Raintree, a modern residence designed by Void Building Design, stands adjacent to Noosa National Park in Queensland, Australia. This 350-square-metre property achieves a harmonious blend of contemporary architecture and the surrounding subtropical rainforest. Its compact footprint delivers ample space, privacy, and abundant natural light, creating a secluded retreat where dense vegetation meets coastal living.
The exterior employs dark angular shapes and vertical black screens to align with the towering trees while moderating sunlight and improving airflow. Roof overhangs provide additional shade, and the interplay of black cladding, white brickwork, and rugged stone walls minimizes the building’s visual presence. At ground level, the design lifts the upper floors above the terrain, forming sheltered outdoor zones and expansive glass openings that dissolve the boundary between inside and outside.
Entering the Minimalist Interior
A raised timber walkway guides visitors to the entrance, passing a natural stone wall that adds texture to the approach. Inside, a tall black timber door leads into a minimalist entryway defined by white brick walls and grey floor tiles. Vertical timber accents continue from the exterior, while small black hooks offer a practical spot for towels. Beyond this space, the open-plan living area integrates the kitchen, lounge, and outdoor dining zone under soft grey walls and pale tiles.
The dining area, positioned beside the living space, features a substantial timber table, dark upholstered chairs, and large sliding glass doors that frame rainforest vistas. A built-in window seat with patterned cushions provides a quiet spot to enjoy the greenery, while black-framed louvred windows above allow controlled ventilation. These elements create a seamless transition between indoor and outdoor environments.
From Dining to Forest Deck
From the dining area, a timber deck extends outward, sheltered by the upper level of the home. The deck leads to a small courtyard with an L-shaped built-in bench, rugged stone walls, and oversized concrete stepping stones surrounded by low-growing plants. Black metal railings mark the space without enclosing it, and wall-mounted lighting ensures usability after dark.
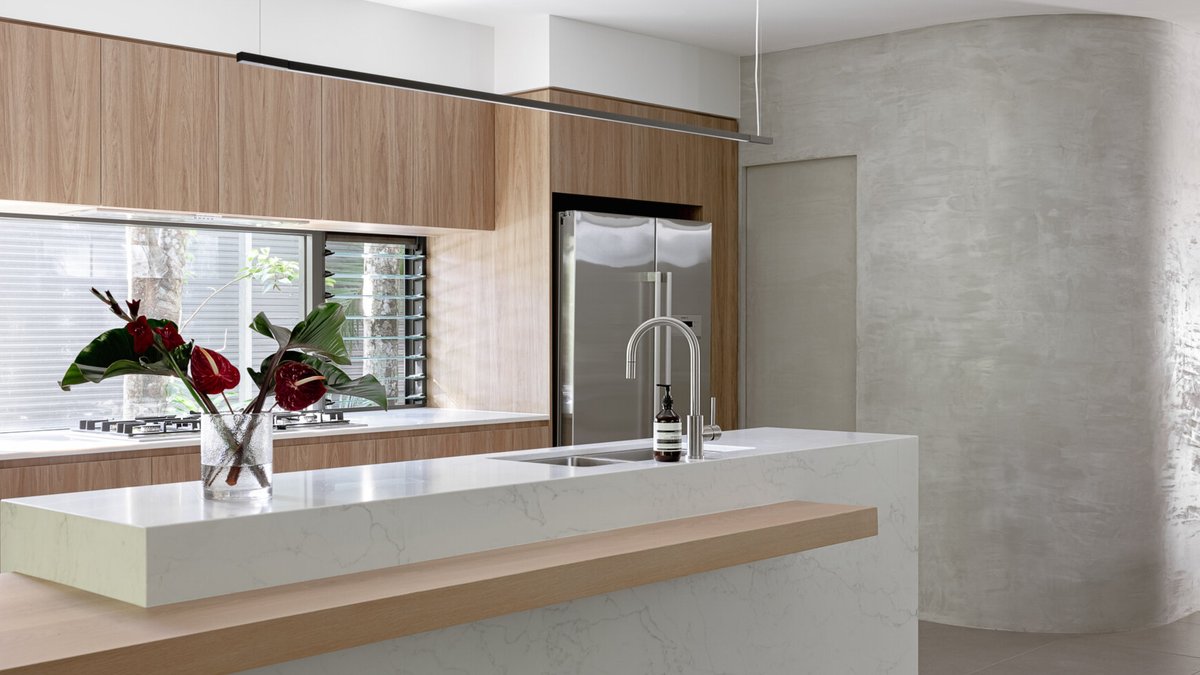
The kitchen combines warm timber cabinetry with a large island to serve as both a functional workspace and a social hub. A breakfast bar extends from the island, complemented by a slim pendant light that aligns with the clean lines of the cabinetry. The space also includes a curved textured wall and a small built-in desk nook, with direct access to the outdoor dining deck.
Related Post: Design competition extends submission deadline to February 28
The deck itself is a covered timber area featuring a rectangular table and dark chairs oriented toward the forest views. A black ceiling fan and vertical screening provide shade and privacy, while a large sliding screen allows the interior and exterior to merge as needed. The warm timber flooring and dark metal finishes create a cohesive, sheltered outdoor room.
The staircase, lined with floor-to-ceiling windows, fills the interior with natural light while maintaining an open feel. Timber treads and glass balustrades on the upper level preserve the design’s warmth and airiness, with the staircase visible from outside through the glazing. The bedrooms uphold the minimalist approach, using neutral finishes and large windows to frame the treetop views.
Spa-Like Bathroom Overlooking Rainforest
The main bathroom showcases a freestanding white bathtub positioned before a glass louvre wall overlooking the rainforest. The shower includes a skylight that bathes the space in daylight, while walk-in showers with rainfall heads and recessed storage niches complete the modern, uncluttered design.
The home’s effectiveness lies in its balance of privacy and openness. Vertical screens and deep overhangs shield the residence from direct sunlight while allowing breezes to circulate, a key adaptation for subtropical climates. The layered design ensures each space feels distinct yet interconnected—whether the dining area flows onto the deck or the living room merges with the garden through glass doors.
On the upper level, the sleeping quarters maintain the home’s minimalist aesthetic. Neutral walls and pale tiled floors create a serene backdrop, while large black-framed windows dominate each bedroom, framing the canopy. Adjustable glass louvres within the frames allow occupants to invite breezes while maintaining privacy. The design preserves visual connections to the forest without sacrificing shelter.