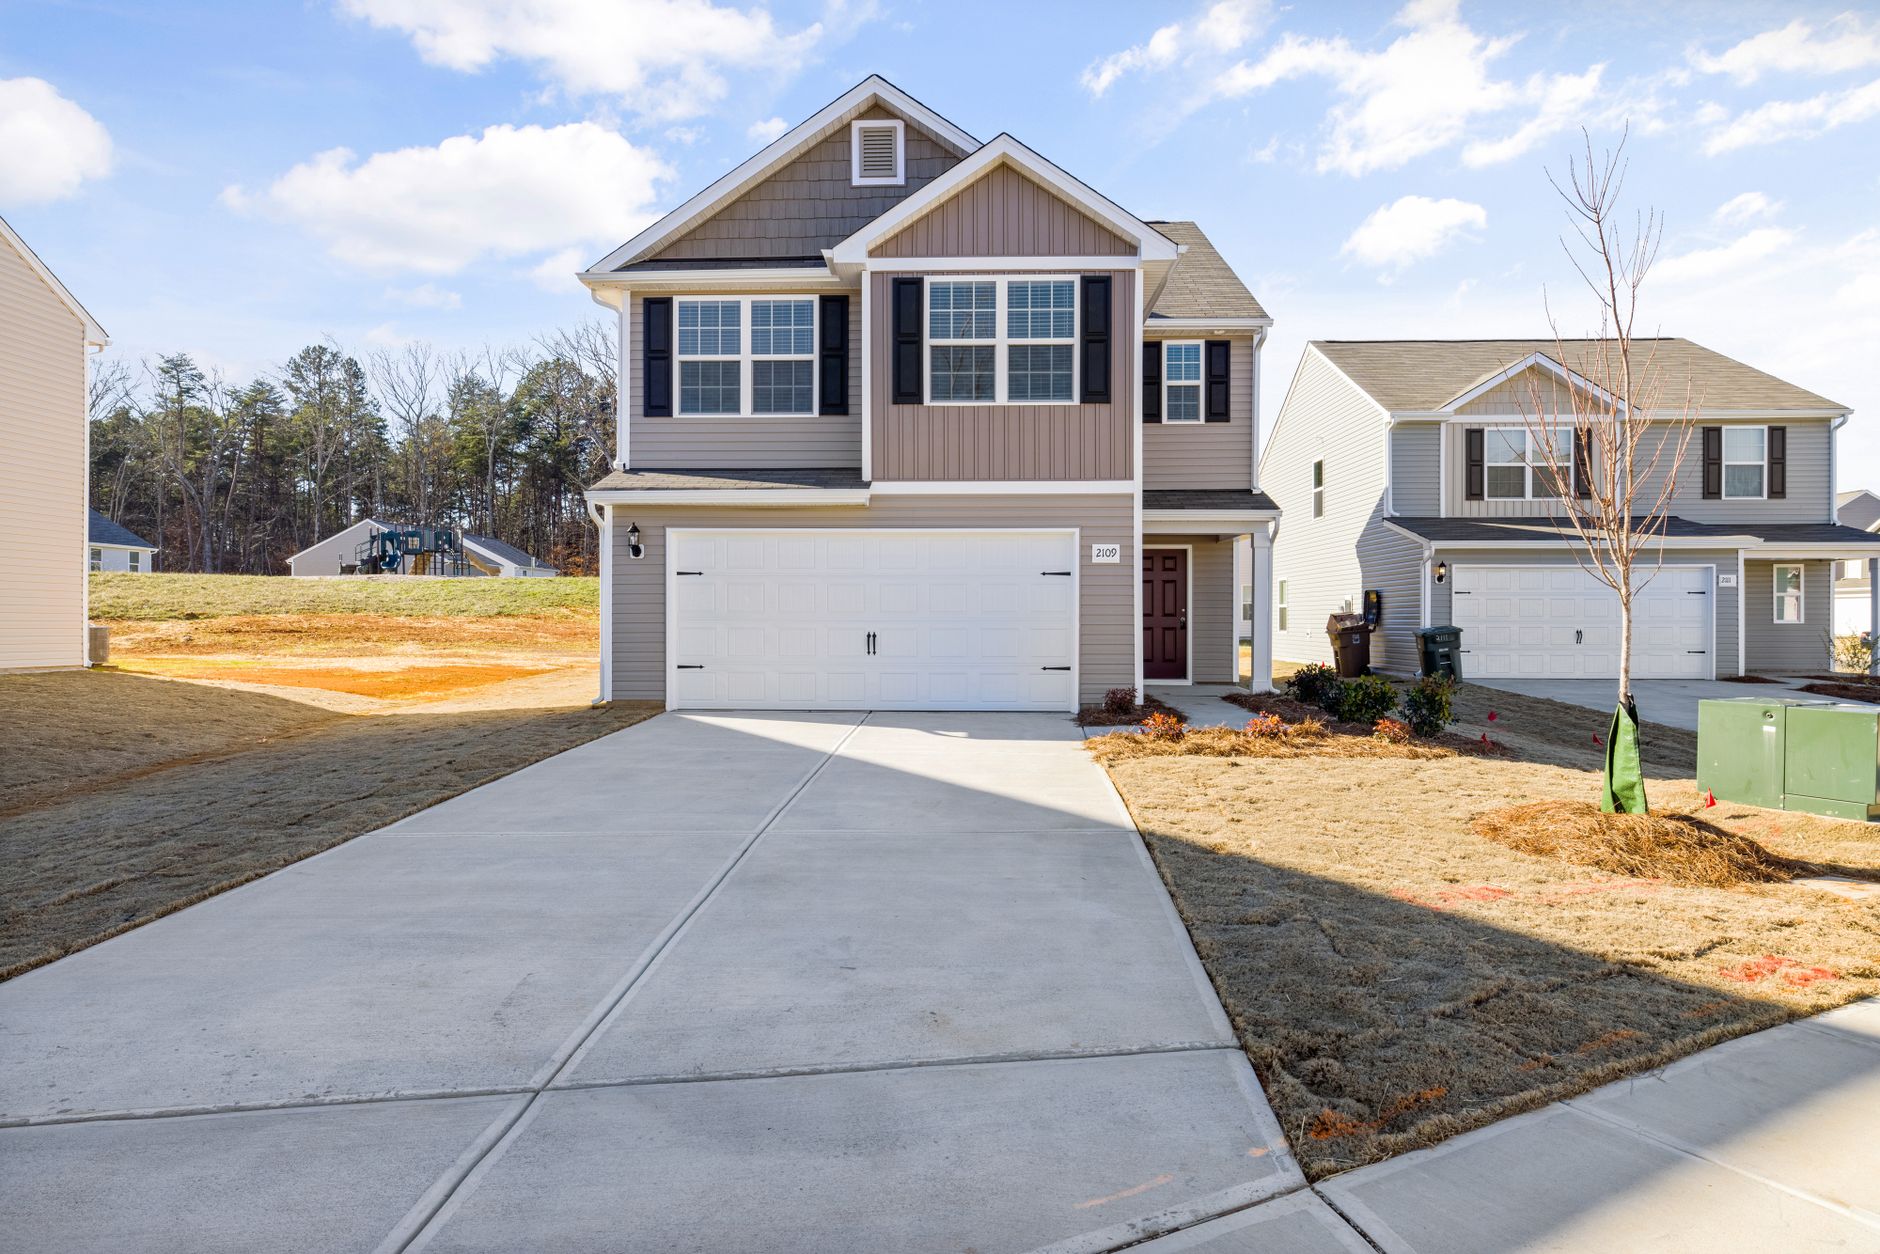
Choosing between a modular home and a traditional site‑built house is now a common dilemma for buyers who want a modern farmhouse with large windows, natural wood accents and flexible bedroom space.
How the Two Building Methods Differ
Modular construction assembles sections in a factory, then ships them to the building site. The process can shrink the schedule to weeks rather than months, and factory efficiencies often keep costs steady. Precision engineering helps maintain quality, but the design must stay within the limits of transport dimensions. Rooflines and layouts sometimes need creative tweaks, and any changes after the factory stage become expensive.
In contrast, a site‑built home progresses piece by piece on the lot. Builders can react to uneven terrain, adjust for slope or drainage, and modify the plan as work proceeds. This flexibility appeals to owners who expect the house to adapt to a complex lot. The downside is exposure to weather delays and the potential for cost overruns when on‑the‑fly decisions are made.
Foundation Planning for Each Approach
For modular homes, the foundation must match the factory‑built modules exactly before delivery. Measurements are tight, and utilities such as plumbing, electrical and HVAC need pre‑installed connections that line up with the modules. Cranes must have clear access, and the site must support the weight and size of the arriving sections. Common foundations include slab‑on‑grade, which works well for simpler layouts. Any mismatch can stall installation and force costly adjustments, so coordination among the manufacturer, builder and foundation contractor is essential.
Related: First Time Home Buyer Mistakes to Avoid
Site‑built foundations retain more adaptability. While the base still requires careful design, adjustments can be made during early construction phases. Engineers can respond to local soil conditions, slope, and drainage issues as they arise, and custom foundation designs are easier to execute. Nonetheless, a weak foundation can still jeopardize the entire structure, affecting everything from floor stability to wall alignment.
Both methods rely on early collaboration among architects, engineers and contractors. The key difference lies in how much leeway exists once the foundation is poured. Modular projects demand a near‑perfect fit before the modules arrive, while site‑built projects allow for on‑site fine‑tuning.
Timing matters.
If a buyer prioritizes speed and cost certainty, the modular route may be more appealing. Those who anticipate needing design changes or who have a challenging lot might lean toward traditional building.
Related: Ceilings become canvases for striking artwork
One cautious observation: as modular technology improves, the range of designs that can be shipped without compromise will likely expand, narrowing the gap between the two approaches. However, the fundamental trade‑off between precision and adaptability will probably remain a deciding factor for most projects.
Regardless of the path chosen, the foundation remains the important layer that supports everything above it. Whether a home is lifted onto a pre‑engineered slab or built up from poured footings, the early decisions made by designers and engineers set the stage for the rest of the construction.
Homeowners who start with a clear understanding of their priorities—speed, cost certainty, design flexibility—are better positioned to select the method that aligns with their vision. Early collaboration and thorough planning can help ensure that the final structure, whether modular or traditional, meets expectations and stands the test of time.