The conversion of a 1940s haybarn into an additional dwelling unit in Southeast Portland offers a stark example of how historic structures can be adapted for modern use without losing their original character. Kari Ann Voegele of Voegele & Co. describes the property, located in the Powellhurst-Gilbert neighborhood, as a project that balances budget constraints with a deep respect for its agricultural past.
The site was originally an egg farm featuring two barns and a farmhouse. Voegele and her husband Aaron chose to convert the larger of the two barns, a 790-square-foot structure that had previously served as a chicken coop. They aimed to create a guest house equipped with a full-sized kitchen, bathroom, and laundry, plus a spacious loft bedroom. The couple, who are both “total nerds about historical homes,” focused on maintaining the barn’s history while updating it for contemporary comfort.
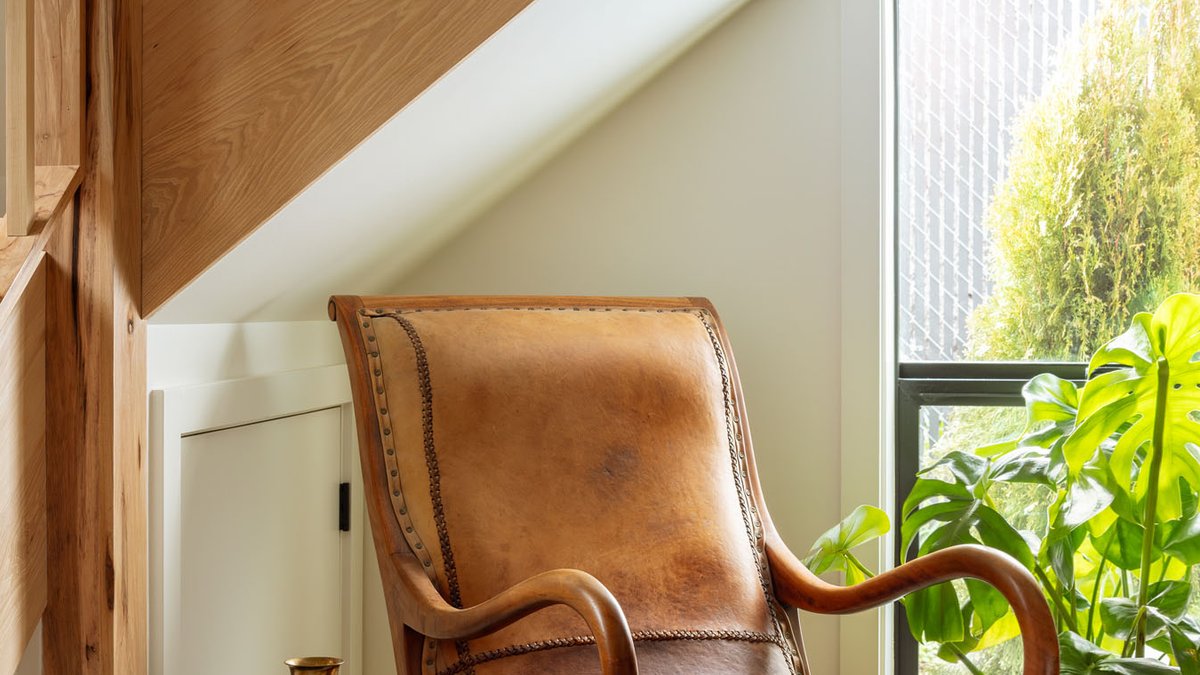
The design aesthetic leans toward “cottage core” with architectural nods to the building’s origins. Voegele researched barn conversions globally, favoring those that retained exposed beams and irregular stone flooring. The couple prioritized honoring the original character of the space. Most of the furniture is thrifted antique pieces, contributing to a cohesive country farmhouse feel throughout the two-story unit.
The main level houses a living room with an open staircase, an entry closet with a stacked washer and dryer, a full kitchen, and a bathroom. Aaron hand-selected and milled all the hickory wood for the staircase, a decision Voegele praises as a “gorgeous focal point.” In the kitchen, butter-yellow cabinetry is paired with a hand-painted Delft tile range hood. To stay on budget, Voegele had Aaron paint the beadboard backsplash to match the cabinetry, a compromise she says works well with the tile mat installed behind the stove.
The bathroom features a converted antique washstand with a vessel sink and wooden backsplash, alongside an antique mahogany mirror found while thrifting. Upstairs, the loft serves as the primary bedroom. It includes exposed beams, a standalone bathtub, and custom cabinetry. Voegele notes the standalone tub as her favorite feature, a design choice that felt audacious during construction but adds a sense of romance to the room.
Challenges and New Ventures
Completing the project while raising two small children and working full-time jobs presented a significant challenge. Voegele describes the process as a “chip-away” effort, noting they hoped to finish a year sooner than they did. Budget management also required creativity toward the end of the timeline. Despite these hurdles, the couple is expanding their collaborative approach into a new business venture.
Voegele & Co. is a partnership between Voegele Studios and Voegele Construction. The firm will offer design build services, focusing on high-end custom remodels. The Voegeles relocated their family to Montana in the spring to launch this joint business, aiming to work with clients who share their passion for thoughtful design and craftsmanship.
The decision to move to Montana was driven by the opportunity to focus on this business and the lifestyle change. By combining their separate professional skills into a single entity, they hope to streamline the renovation process for future clients, applying the lessons learned from the barn conversion to broader projects. The Montana property itself required significant attention, as the couple had to manage everything from installing a new well to designing a custom bathroom with unique lobster art. Such detailed work proved too much for the local contractors, leading to a homeowner renovation error that nearly collapsed the ceiling during a heavy rainstorm.