Older homes in the UK often overlook a critical source of heat loss: suspended timber floors. While attention typically focuses on walls, roofs, and windows, many Victorian, Edwardian, and inter-war properties rely on ground floors built with timber joists over ventilated voids—with no insulation between the living space and cold air below. The design, intended to keep joists dry by allowing airflow, instead lets heat escape through gaps in floorboards, around pipes, and at skirting junctions. The outcome is cold floors, persistent draughts, and higher heating bills as occupants increase thermostat settings to compensate.
Upgrading these floors can improve comfort and energy efficiency, but the method is key. Conventional solutions, rigid foam boards or mineral wool rolls, often fail to fit properly between uneven joists, leaving gaps that reduce effectiveness. Some rigid foams trap moisture, risking rot in timber if not managed correctly. Flexible mineral wool can sag over time, creating further inefficiencies.
Natural fibre insulations like hemp, Benethjute, and wood fibre address these issues. Unlike synthetic materials, they absorb and release moisture without losing structural integrity, helping regulate humidity in older buildings. They are also vapour-open, meaning they work with a home’s natural breathing process rather than against it.
Hemp and jute outperform rigid foams
A product like IndiBreathe Flex, made from UK-grown hemp and recycled jute, can be compressed to fit snugly between joists, sealing gaps that rigid boards miss. It resists slumping and decay, ensuring long-term performance. Sustainability is another advantage: plant-based insulations store carbon instead of emitting it during production, aligning with growing demands for low-embodied-carbon materials.
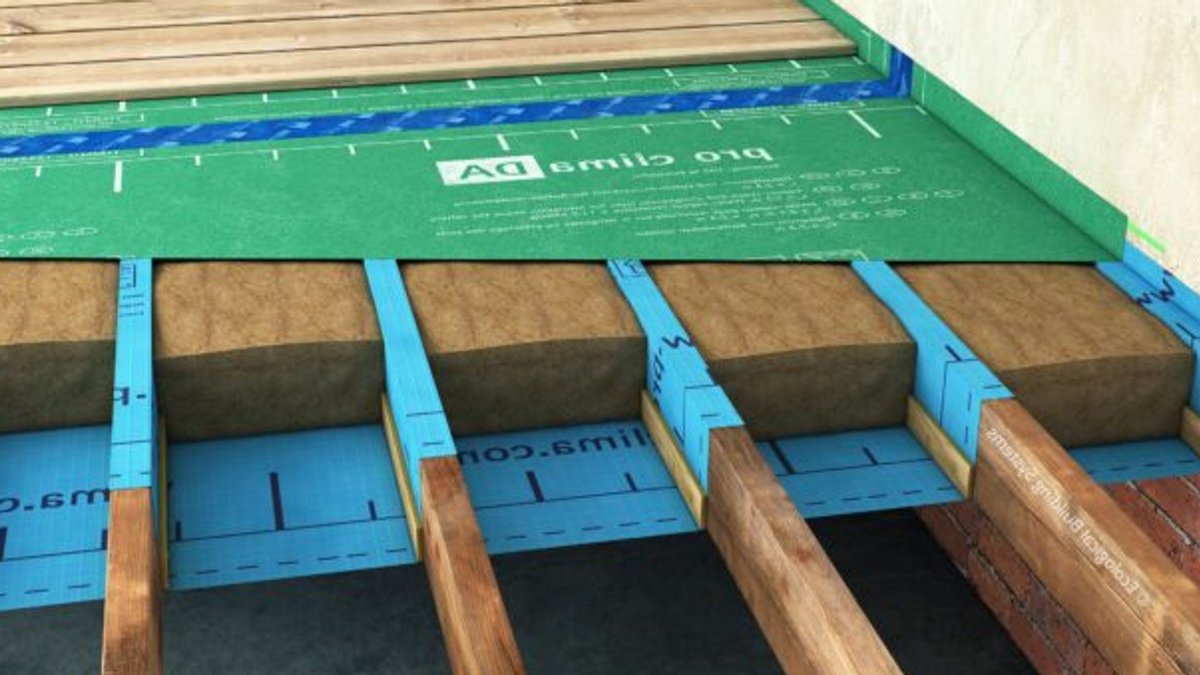
Upgrading a suspended floor requires a layered approach: a windtight but vapour-permeable membrane beneath the insulation to block cold air while allowing moisture to escape, and an airtight vapour control layer above to prevent warm, humid air from condensing on cold surfaces. The junction between the floor and walls must also be sealed to avoid air leaks.
Related Post: Stylish Pet-Friendly Home Materials Guide
The windtight membrane beneath stops air movement through and around insulation, while the vapour control layer above keeps the assembly free from damp and condensation over the long term.
Installation methods vary by property type
Installation depends on the project’s specifics. If floorboards are removed during a renovation, installing insulation underneath is straightforward. It allows full inspection of joists and makes it easier to add underfloor heating. Where boards must stay in place, such as in heritage homes or occupied properties, installation from below is still possible if there is safe access to a crawlspace.
Before any work begins, the sub-floor must be checked for damp, rot, or insect damage. Insulating over hidden problems only masks them. Neil Turner states that the choice of installation method depends on whether floorboards can be removed. When renovation work allows full access, installing insulation beneath the joists is the most thorough approach. This method lets builders inspect the entire sub-floor for hidden damage, such as rot or insect activity, before sealing gaps and adding insulation. It also simplifies the integration of underfloor heating, which can be laid directly above the insulated layer.
In these cases, the vapour control membrane is fitted in strips between the joists, sealed with an airtight adhesive, and then covered with insulation and a windtight layer. Turner emphasizes that this approach preserves the floor’s original appearance and structural integrity while addressing heat loss.