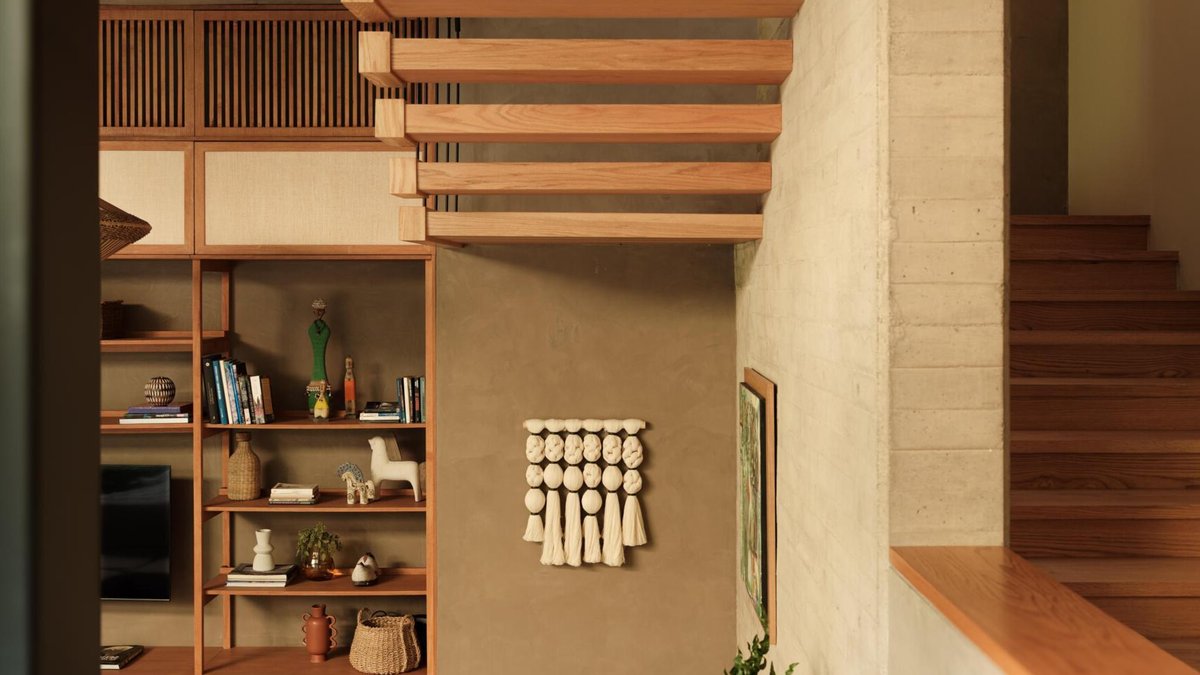
Located in Ciudad de Villa de Álvarez, Mexico, Casa Akina by Di Frenna Arquitectos presents a contemporary residence intended to unveil its features progressively. The architectural design supports a deliberate traversal through the site, with intermittent views of vegetation, daylight, and open areas providing subtle previews of what lies beyond.
Exterior Design Features
The exterior of Casa Akina comprises expansive, rectilinear concrete volumes with a board-formed finish, where projecting upper sections form shaded recesses below. The concrete panels preserve the faint horizontal markings from their timber molds, while geometric breeze blocks add decorative texture and pattern to the otherwise monolithic walls.
These perforated screens also enhance privacy while permitting sunlight to filter through, casting evolving shadows as the day progresses. The material palette remains harmonious, featuring natural stone flooring, concrete walls, and screens in matching earthy hues.
The shifting sunlight causes the surfaces to transition from a pale gray to a warmer, near-golden hue. Dense tropical vegetation wraps around the property’s base, softening the angular architecture and infusing verdant elements between the distinct volumes.
Upon entering Casa Akina, the foyer provides an unobstructed sightline to the dining area, kitchen, and garden beyond. Large steel-framed windows support visual connectivity between the varied spaces, while a low built-in partition topped with wood subtly delineates the entrance from adjacent rooms.
Dark stone flooring and exposed concrete ceilings continue the architectural language indoors, with timber detailing introducing warmth. To one side, a sizable potted plant rests on a wood flooring plank beside the corner windows, bringing greenery directly into the entrance.
The glazing also frames an outdoor dining area, offering an early preview of how the home’s interior spaces extend into the garden. A few steps down from the main level, the sunken living room creates a intimate seating area within the open-plan interior.
A large L-shaped sofa with a timber frame and soft, neutral upholstery wraps around the space, accompanied by a low wooden coffee table and two woven lounge chairs. A circular jute rug and an oversized woven pendant light contribute texture, imparting a relaxed, welcoming ambiance.
Along one wall, custom wood cabinetry combines open shelving, concealed storage, and a television display. Integrated lighting emphasizes decorative objects, books, and ceramics, while the blend of timber, woven textures, and soft furnishings introduces a more comfortable, residential vibe to the space.
The stepped floor also establishes a natural division from the adjoining dining area without enclosing the room. Just beyond the living room, the dining space showcases a large, solid wood table surrounded by matching chairs with upholstered seats.
A long, minimalist pendant light hangs above, while floor-to-ceiling cabinetry along one wall merges natural timber, woven panels, and glass-fronted storage. Sliding glass doors open toward a courtyard, where a hanging chair and tropical plants extend the view beyond the dining table.
Gradual Revelation Concept
The design team, led by Arq. Matia Di Frenna Müller and Arq. Omar Anguiano de la Rosa, explains that the aim was to craft an environment of gradual revelation, enabling occupants to experience the home in a more personal manner, with each room offering a singular perspective on the surroundings.
The employment of natural materials, such as wood and stone, infuses warmth and texture into the spaces, while the geometric breeze blocks ensure privacy and separation from the outside world. As the sun shifts across the building, the surfaces transform, generating a dynamic interplay of light and shadow.
In this deliberately curated environment, residents of Casa Akina can freely move between indoor and outdoor areas, experiencing the surroundings’ beauty in a distinctive and intimate fashion. The photography by Lorena Darquea captures the essence of this contemporary Mexican home, showcasing its clean lines, natural materials, and seamless integration with the environment.
With its bold geometric forms and restrained material selection, Casa Akina exemplifies modern architecture’s capacity to generate warm and inviting spaces. As inhabitants explore the dwelling, they encounter a sequence of carefully orchestrated moments, each unveiling a new facet of the building’s character.
One encounters a stunning sunken living room, featuring a large L-shaped sofa and a low wooden coffee table. The space is bathed in natural light, which streams through the expansive steel-framed windows and accentuates the subtle texture and pattern interplay on the walls.
The adjacent kitchen is a sleek and contemporary space, boasting a substantial island and a cooktop. The room is illuminated by natural light, which pours in through the broad window above the sink and countertop, highlighting the detailed texture and pattern play on the walls.
A built-in bar creates a casual zone for beverages or conversation, with a dark stone countertop and two wooden stools. Expansive steel-framed glass panels open the space to the covered terrace, allowing the counter to serve as a convenient serving area between the kitchen and outdoor entertaining zones.
Outdoor Entertainment Spaces
From here, a direct view of the terrace’s lounge furniture and built-in fireplace is visible, facilitating easy movement between the two areas. The covered terrace becomes the primary social hub, with the upper level extending overhead to provide shade while leaving the sides open to the garden.
A substantial dining table with a matching bench and chairs occupies the center, while a separate lounge section with woven seating creates a more relaxed setting. Ceiling fans enhance comfort, and the ample dimensions allow both areas to function cohesively without feeling cramped.
Beyond the terrace, rectangular stone pavers span an open courtyard framed by the home’s two-story concrete volumes. Mature trees rise between the buildings, while planted beds filled with ferns and tropical foliage soften the boundaries of the paved area.
A geometric breeze-block wall ensures privacy while permitting filtered vistas beyond, and a sculptural dark stone water feature introduces the gentle murmur of flowing water. Another corner of the courtyard features a hammock suspended beneath the upper level, creating a tranquil spot to relax in the shade.