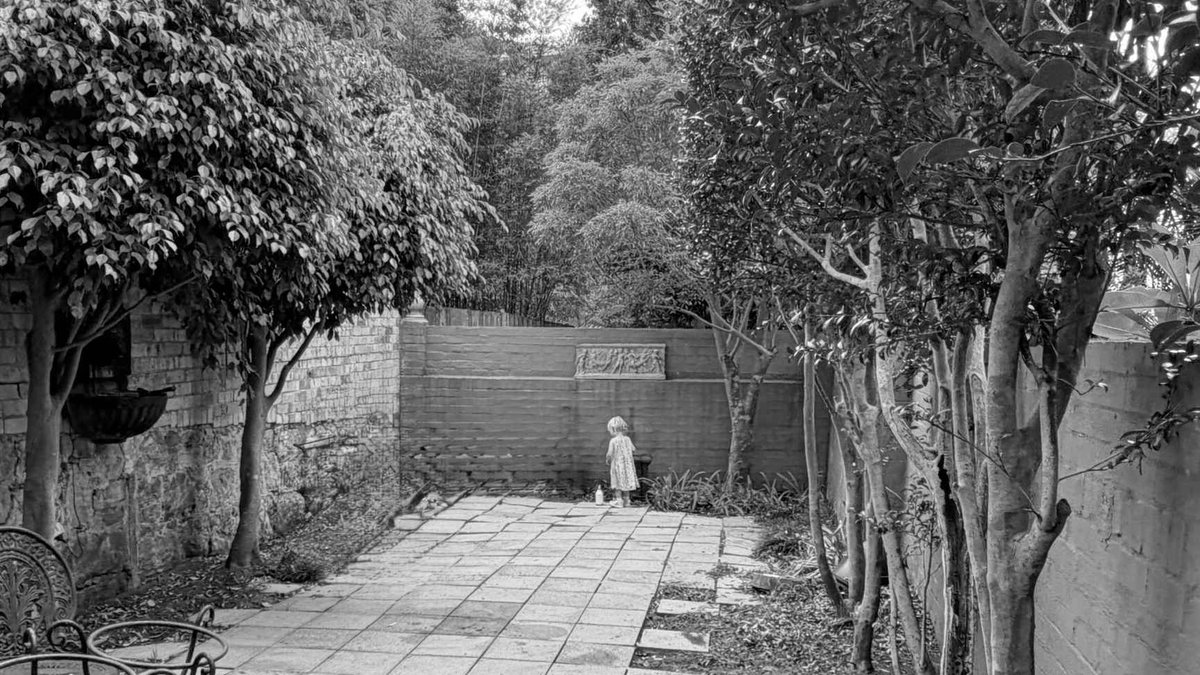
A courtyard in Sydney’s eastern suburbs has been completely reimagined, turning an underused, grey outdoor space into a layered Modern Mediterranean garden that works with Australia’s climate and the home’s north-facing position. The redesign by Noble Architecture focuses on usability and visual flow—every material and curve serves a purpose, from reclaimed paving to softly curved walls that guide movement and create distinct zones for relaxation and entertaining.
The original space was awkwardly arranged, with no clear focal points or defined areas, making it feel cramped despite its size. Before the renovation, the courtyard offered little more than a grey, unused corner. The redesign begins with stripping away those limitations, rethinking how the space could function year-round while maintaining its original footprint.
One key change is the use of reclaimed pavers laid at a 45-degree angle, which visually stretches the space and repurposes existing materials. Australian native plants and Mediterranean-inspired finishes soften the hard lines, while mature trees and hedging provide privacy and structure. Instead of rigid geometry, gently rendered walls with flowing forms lead visitors toward seating areas, creating a more organic flow.
Custom Corten steel edging defines planting beds, and climbing vines, including creeping fig and native Bower Vine, will grow over time, adding greenery and texture. The seating, tucked under existing tree canopies, features outdoor upholstery for comfort, making it a natural gathering spot for morning coffee or evening conversations. The curves of the design adopt the area without enclosing it, keeping it open and connected to the garden.
A restored lion-head wall fountain now serves as the courtyard’s focal point, its gentle water sound masking city noise and reinforcing the space’s peaceful atmosphere. Nearby, vintage stone friezes repurposed into planting beds tie the garden to its history while blending with contemporary elements.
The courtyard’s rear features an outdoor kitchen built into the environment, with a custom barbecue niche integrated into the paving. The design uses Lutyens bricks, made with 45 to 50 percent locally sourced hemp and solar-cured to cut embodied carbon, creating a seamless masonry feature. Concealed storage keeps the space uncluttered while maintaining functionality.
Sustainability runs through every detail. Original site pavers were reclaimed and reused, reducing demolition waste. Integrated solar lighting extends the space’s usability after dark, while textured planting layers, native grasses, flowering shrubs, and established trees, will evolve over time, deepening the garden’s richness. The combination of Modern Mediterranean influences and Australian natives ensures the design remains adaptable across seasons.