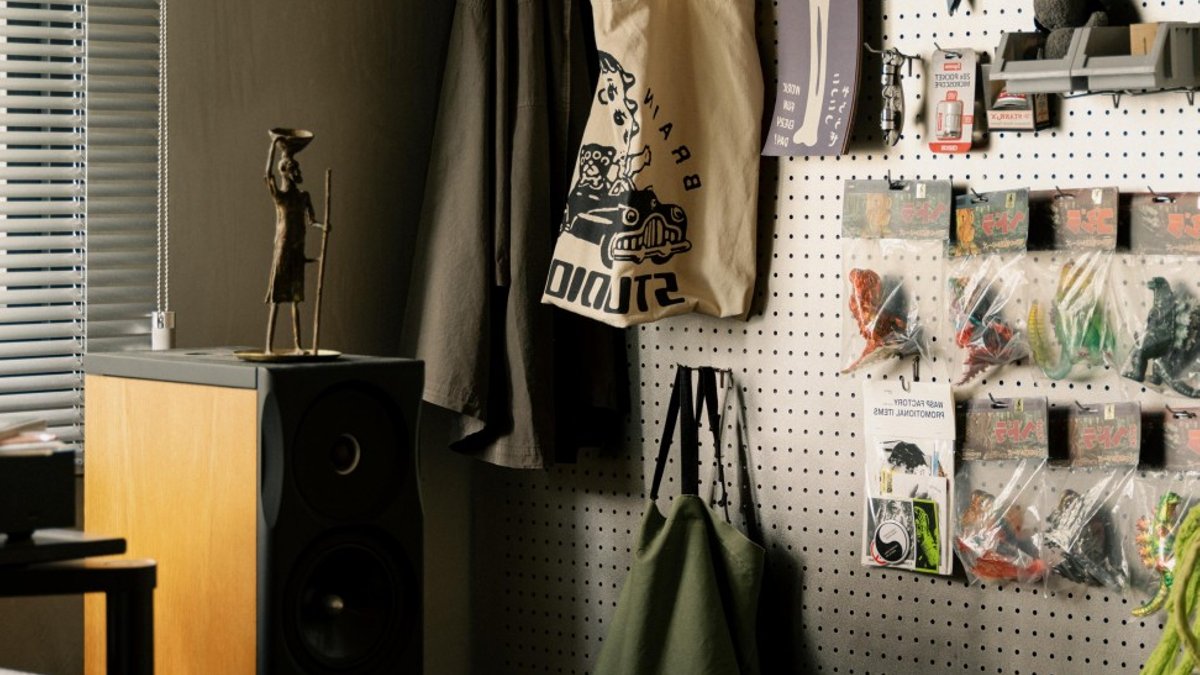
For Simeon and Stella, renovating their matrimonial home meant stepping away from the ordinary. They wanted a space that felt distinct, unlike the standard residential interior most people expect. The couple enlisted No Sense Studio to help translate that vision into reality, drawing inspiration from the concrete architecture of Tadao Ando and the design studio’s history of mixing materials. The project was driven by a shared desire to create an environment that was functional yet artistically resonant, blending their personal hobbies with their professional backgrounds.
Defining Spaces Without Walls
The project faced a significant challenge with an irregular layout. The designers resolved this by using texture to define areas instead of physical barriers. In the entryway, the traditional shoe rack became a feature wall composed of hollow blocks and birch plywood. Rockwool was added behind the walls to dampen sound, creating a warmer environment for Stella to enjoy her vintage hi-fi setup. The choice of materials was not arbitrary; the birch plywood and rockwool served a dual purpose of structural integrity and acoustic management, ensuring the home felt both grounded and sonically comfortable.
That listening corner is framed by a stainless steel pegboard and black mosaic tiles, which smoothly transitions into the living room’s cement flooring. The living space is the home’s most minimal area, featuring a Ligne Roset sofa and Marset Dipping Lights. Because the couple removed the television, the room offers a clarity that encourages intentional conversation. The cement flooring provides a raw, industrial backdrop that anchors the vintage pieces, creating a visual dialogue between the Brutalist architectural influences and modern design.
The dining area, however, serves as the social heart of the house. It houses a one-of-a-kind set of Tecta tables and chairs sourced from Kartell, HAY, and Vitra, illuminated by a vintage lamp. These pieces were selected from abroad to ensure they fit the unique aesthetic, resulting in a cohesive dining ensemble that stands apart from mass-produced options. The absence of a TV screen forces occupants to engage directly with one another, making the space a stage for interaction rather than passive entertainment.
“The dining area is where we host, work, and have long conversations and spend time with people,” Stella explained. “In that sense, it has become one of the most lived-in and social parts of the home.”
Contrast in the Bedroom and Study
Flowing from the social hub into the master bedroom requires a shift in atmosphere. The room is deliberately simple, designed to offer a quiet escape from the more expressive areas of the home. “After spending time in the more active and expressive parts of the home, we wanted the bedroom to feel calm, quiet and free from distractions,” Stella said.
The adjoining study breaks this pattern with a bold choice. A bright blue doorway signals the transition from a restful retreat to a workspace. The couple kept the walls intact in this room so it can function as a guest room or be reconfigured in the future. This flexibility is why it is the only space without built-in furniture, allowing the layout to adapt to their changing needs. By leaving the walls unaltered, they preserved the architectural integrity of the original structure, ensuring the home remains a versatile backdrop for their daily lives.
In practice, this design philosophy means the home acts as a versatile backdrop for their daily lives. The raw materials and open plan allow the furniture to take center stage, turning the house into a gallery of their personal collection rather than a showroom of standard living solutions. The absence of rigid divisions means the space breathes, shifting seamlessly from a place of solitary focus to a venue for social gathering without the need for physical rearrangement. This approach honors Simeon’s background in design and Stella’s work as a designer, merging their professional expertise with their personal lifestyle.