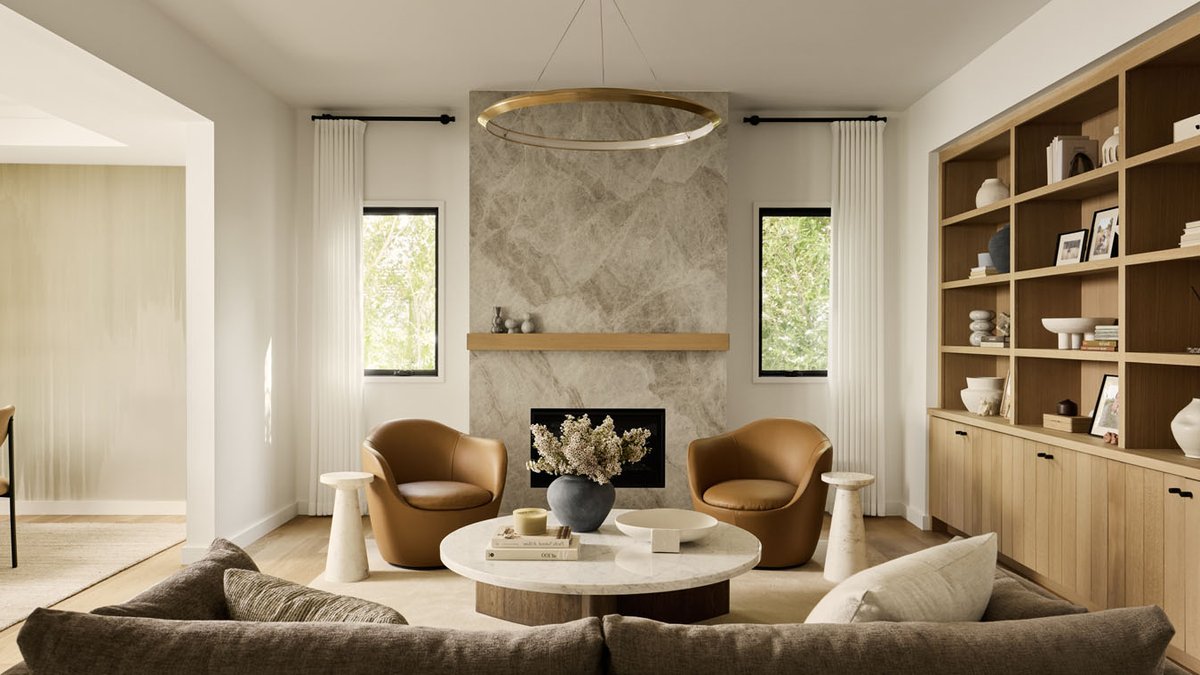
Chlo Interiors, founded by Jason Lo and Susie Sollof in 2011, has taken on a luxury home project for a young couple with three children.
Jason tells us that their journey with this home began nearly two years before construction started. The clients initially approached Chlo Interiors, but then decided to move forward with another design firm, so Jason and Susie assumed the opportunity had passed.
Two years later, Jason and Susie received an unexpected call asking if they were still available to help. The clients’ previous designer had not worked out, and they had tried to take on many of the decisions themselves but eventually became overwhelmed by the sheer number of details involved in a project of this scale, Susie recalls.
By the time Chlo Interiors came on board, construction was already underway, and contractors were actively working on-site every day. Jason says that the biggest challenge was that they essentially had to start the design process from scratch while simultaneously playing catch-up with an active construction schedule.
Related: San Francisco Edwardian Home Gets Minimalist Makeover
This required an enormous amount of commitment, quick decision-making, and constant coordination between Jason, Susie, the clients, and the contractors. The clients’ primary goal was to create a home that felt deeply livable—functional, comfortable, and truly reflective of how they experience daily life.
The clients wanted each space to have its own distinct mood and purpose, rather than the home feeling uniformly designed or just visually polished, Susie shares. A big focus was on creating different atmospheres throughout the day, achieved through a thoughtfully integrated Lutron system, which allows for layered lighting scenes, along with built-in speakers that enhance the overall ambiance in each room.
Wellness was also a major priority for the family, informing many of the material and systems choices throughout the home. Jason notes that one of the clients’ more unique requests was to minimize electromagnetic fields wherever possible.
To support this, they opted for a hydronic radiant heating system—circulating heated water beneath the wood floors instead of using a conventional electric system. They also selected sheep’s wool insulation, one of the most natural and non-toxic options available, reinforcing their desire to create a healthier indoor environment.
Related: Lobster art shapes Ottawa bathroom design
Despite the late start, the project unfolded relatively smoothly, largely because Jason and Susie’s design sensibility was closely aligned with the clients’. Susie shares that this allowed them to build trust quickly and move at a very fast pace together.
The project took just over a year. Jason adds that the clients were very involved throughout the entire design process, so seeing everything come together was especially meaningful for them.
They loved experiencing how all the materials, finishes, and fixtures they selected together translated into a cohesive, lived-in space—it really felt like their vision fully realized, Jason says.