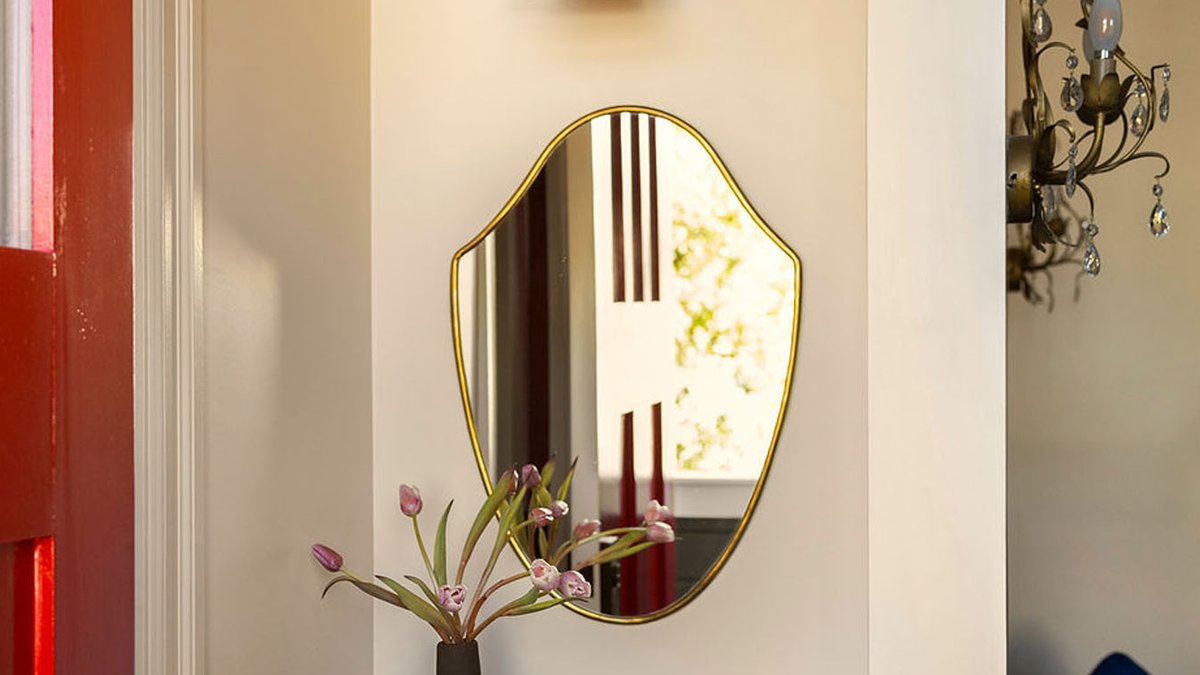
A San Francisco Edwardian home recently underwent a complete renovation to restore its original character after being stripped bare by the minimalist trend. The property, located in Bernal Heights, had fallen victim to a market-driven approach where original moldings were removed and the home’s history was bleached out. The goal for the redesign was to bring back the architectural integrity and create a functional space for a mother, her two teenagers, and their dog.
The client’s vision centered on moving away from a generic white kitchen. She wanted the space to reflect the quality materials and Edwardian architecture she appreciated. The design team removed builder-grade cabinets and installed custom inset cabinetry painted in Farrow & Ball Duck Green. This color choice was selected because it acts as a neutral in the room, providing an organic and grounded feel.
Visual interest was added through a built-in plate rack and fluted-glass cabinets surrounding the hood. The centerpiece of the kitchen is a deVOL Heirloom gaselier, which the designer chose because it is inspired by historical pieces found in old Victorian homes. To prevent the room from feeling too new, the team selected unlacquered brass hardware, which will naturally develop a patina over time.
Space was at a premium in the dining area, so the team installed a walnut trestle table from Loewen Design Studios paired with banquette seating. The trestle base was a practical choice, allowing family members to slide in and out without knocking their knees. For the windows, traditional Indian chik blinds were installed to bring warmth and texture, while a block-print lining offered privacy and pattern. A mid-century brass shield chandelier and sconces from Soho Home completed the lighting scheme.
Related: Cash Buyers Clear Hoarder Homes for Owners
The living room received a mix of historic details and modern furnishings. Ornate acanthus crown molding and a handmade plaster ceiling medallion were added by local artisan Lorna Kollmeyer. Since the original electric fireplace did not fit the Edwardian style, the team designed a custom mantel just five inches deep to maintain good flow in the compact room. The centerpiece of this space is a striking Williams Sonoma cobalt blue sofa, balanced by earthy brown tones in the chairs and custom drapery.
The drapery features Casamance’s Herbes Folles fabric, adding texture and weight with its embroidery. The chairs themselves are family heirlooms reupholstered in Misia Paris-Vienne fabric. This contrast between the bold sofa and the traditional fabrics highlights how the renovation successfully blended old and new elements.
Perhaps the most noticeable transformation occurred in the stairway. The previous builder-grade drywall stood out like a sore thumb and did not reflect the home’s style. The team replaced it with walnut-stained wooden balusters and wall paneling painted in Farrow & Ball Oval Room Blue. This change demonstrates that restoration involves more than just the main rooms. Connecting spaces like hallways and staircases can become meaningful design moments that tie an entire home together.
Homeowners seeking to maximize property value or create additional living quarters often find inspiration in similar adaptive reuse projects. Converted Barn Becomes Portland Neighborhood ADU offers a clear example of how repurposing existing structures can yield substantial benefits.