Dubai now hosts a Spanish-style villa reimagined as the light-filled residence known as The White Arcade, created by D’Ora Tokai Designs. The overhaul showcases white and warm-neutral tones, sculptural elements, and Mediterranean-inspired architectural details throughout the interior, reinforcing the home’s historic character.
The entrance hall showcases a cream-colored console table with a cylindrical surface, resting on three sturdy legs, alongside an oversized mirror framed by a softly curved, irregular border. Light oak herringbone flooring adds warmth to the predominantly white interior.
Courtyard Transformation Unveiled
A major transformation occurred in the central courtyard, previously a sunken, tiled area that felt isolated from adjacent rooms. It was raised to the ground floor level and converted into a double-height living space, featuring a large glazed roof that floods the area with natural light.
Arched openings on both levels create visual connections between rooms, inspired by Moorish architecture, Mediterranean design, and the family’s Arabic roots. A custom C-shaped sofa by DOT Objects sits centrally, its curved form mirroring the surrounding architectural elements.
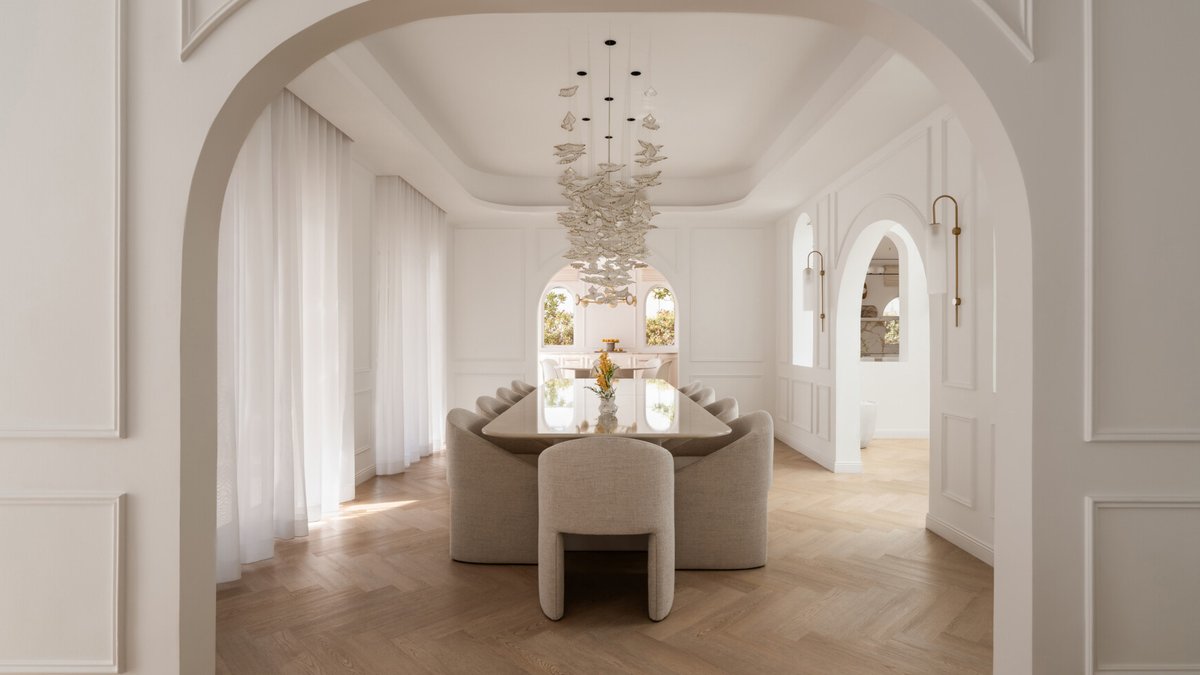
The formal dining room boasts a custom dining table, also by DOT Objects, crafted from two white onyx slabs supported by arched bases. Its significant size and weight required fifteen people for assembly, making it a centerpiece of the room.
Generously sized upholstered chairs surround the table, softening the stone’s solidity. Above, a cascading installation of gold-edged leaf forms appears to float, adding elegance to the dining area.
Curved Lines and Soft Textures
The kitchen maintains the home’s white palette, featuring rounded cabinets, decorative moldings, and brass accents. A central island with curved ends, paneled cabinets, and a white stone countertop with gold veining anchors the space.
Four white and timber bar stools offer casual seating, while linear pendant lights with black rods, brass cones, and globe lights hang above. Full-height cabinets with curved corners provide storage, smoothing transitions between areas.
The media room offers a cozy gathering spot with a large U-shaped sofa in soft beige fabric, wrapping around two low stone coffee tables. Ample seating is provided for the family.
A pair of rounded bouclé armchairs faces the television, while a textured rug and an upholstered bench with a dark timber frame introduce different materials into the room. A series of tall arched windows allows natural light to filter through sheer curtains, softening the appearance of the furniture and its neutral palette.
Primary Suite Design Features
The primary suite features a spacious bedroom with soft furnishings, warm neutrals, and versatile space. A bespoke DOT Objects bed includes an upholstered headboard spanning the wall, paired with rounded bedside tables and delicate wall lights.
At the foot of the bed, a compact cream sofa creates an additional seating area, while a low upholstered lounge chair occupies one corner of the room. A large patterned rug adds texture beneath the furniture, and a circular brass chandelier hangs from the gently curved ceiling.
Floor-to-ceiling curtains frame tall glazed doors leading to the balcony, allowing natural light to fill the space. The primary bathroom features a dramatic yet symmetrical arrangement, with a freestanding oval bathtub positioned against a bookmatched marble feature wall.
Related Post: Mexican Home Features Hidden Courtyards
On either side, walk-in showers are fitted with brass rainfall showerheads, handheld fixtures, and recessed marble niches. Slim brass-framed glass partitions separate the wet areas while keeping the space visually open. The marble’s soft grey and warm gold veining adds natural pattern to the white surfaces.
The second bedroom introduces a more youthful character, with subtle pastel colors and playful decorative details. A low upholstered bed features a softly undulating headboard and rounded base, paired with pale lavender bedside tables.
Above the bed, a collection of framed graphic prints in pink, lilac, and red adds personality to the otherwise neutral interior. A textured white rug with a flowing pattern brings another layer of softness beneath the furniture. The adjoining dressing area includes tall white wardrobes with rounded edges and a brass-framed arched mirror.
A decorative dress form and small personal accessories give the space an individual character, while the additional wardrobe space created during the renovation provides room for storage. The remaining bedrooms continue the home’s relaxed aesthetic, introducing subtle variations in color and material.
Upholstered beds with rounded headboards are complemented by compact bedside tables featuring rounded corners, with simple marble wall lights mounted above. The guest bathroom introduces a slightly warmer palette, with a substantial stone vanity incorporating an integrated rectangular basin.
Above it, a tall arched mirror with a thin brass frame complements a pair of brass taps, while the lower cabinetry features a finely ribbed finish. Recessed shelves provide storage for towels and toiletries without taking up additional floor space. A glass-enclosed shower sits at the end of the room, fitted with matching brass fixtures and illuminated by a small window.
Villa Floor Plan Revealed
The ground-floor plan reveals how the central courtyard organizes the villa’s main living areas. The formal dining room sits directly behind it, with the breakfast area and show kitchen arranged along one side. On the opposite side are the living room and a guest bedroom, while the family room sits closer to the entrance.
Service areas, including the preparation kitchen, laundry, and additional storage, occupy a separate part of the plan, allowing the main rooms to remain open and welcoming. Upstairs, the bedrooms and private spaces are arranged around the central double-height opening.
The primary suite includes two walk-in wardrobes, a bathroom, and access to a balcony, while the remaining bedrooms are accompanied by additional wardrobes, bathrooms, and a study. The original staircase was one of the villa’s heavier architectural features, with angular forms that no longer suited the new interior.
D’Ora Tokai Designs reshaped the staircase, extending the first and last steps into gentle curves and introducing rounded transitions where the walls meet. Oak treads bring natural warmth to the predominantly white stairwell, while traditional wall mouldings follow the changing heights and angles of the space.
The transformation continues above, where the double-height ceiling was altered to complement the curved geometry below. These changes turn a functional staircase into an architectural feature that feels fully integrated with the rest of the home. Arriving upstairs, a series of tall arched openings lines one wall, bringing daylight into the open corridor and creating framed views across the house.
Slender brass wall lights sit between the openings, adding a subtle decorative detail without interrupting the simple arrangement. The corridor’s pale timber flooring and paneled white walls create a light, open passage between the bedrooms.