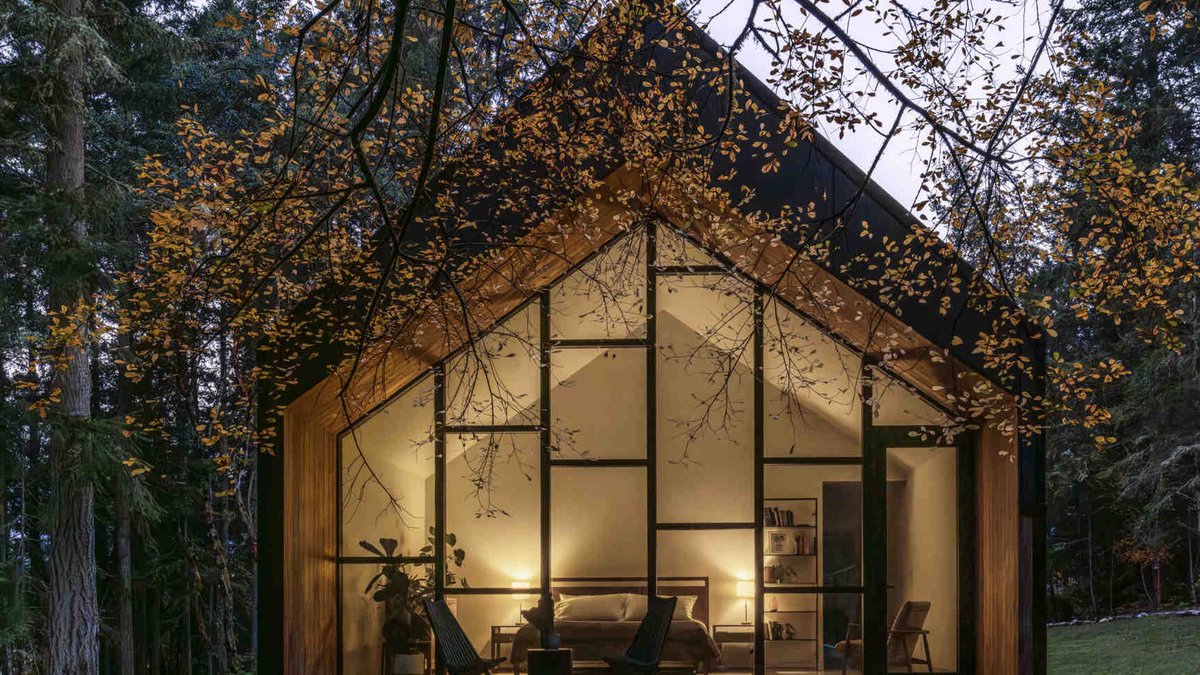
The Vashon Island House is a modern family residence designed by Specht Novak, located on a heavily wooded site in Washington State. The home is surrounded by Douglas Fir, Western Red Cedar, and Bigleaf Maple trees. It uses a long, narrow footprint to fit into an existing clearing without disturbing the mature vegetation. Two gabled volumes form the main structure, joined by a shorter, flat-roofed section. Dark standing-seam metal covers the walls and roofs, while recessed areas finished in warm timber provide contrast.
Interior Spaces and Wood Details
Inside, the living room features a vaulted ceiling, a grey sectional sofa, and a dark woven rug. A triangular window follows the pitch of the roof, bringing daylight into the space. The main interior feature is a large stone-clad fireplace with a long glass-fronted firebox. The floor is polished concrete, and the room includes a curved plywood chair, timber shelving, and framed artwork.
The dining area sits on the opposite side of the fireplace. It has a substantial rectangular wooden table, long bench seating, and a cluster of sculptural pendant lights. A wall of sliding glass runs alongside the table, offering an uninterrupted view of the trees beyond the covered porch. The kitchen continues the simple interior palette with flat-fronted natural wood cabinetry, integrated appliances, and pale countertops. A central island provides extra preparation space and casual seating.
In the bedroom, a recessed timber exterior creates a sheltered space outside the window where two black lounge chairs and a small table are placed. The room contains a low timber bed, textured olive-green bedding, a neutral rug, and a few small plants.
Read Also: Austrian winegrower’s house gets modern makeover
Site Layout and Connection to Nature
The architectural drawings show the elongated footprint positioned between existing trees. The three-dimensional diagram highlights the two gabled sections and the lower connector. Different floor levels accommodate the slope of the land, with a short stair hallway linking the main volumes. The floor plan divides the interior into communal and private areas. The living room, kitchen, and dining area occupy one end, while the opposite wing contains the primary suite, additional bedrooms, and an office. A gym sits near the connecting hallway, and an outdoor terrace extends alongside the communal spaces.
Outdoor Areas and the Pacific Northwest Climate
A covered porch extends from the main living space to the woodland. A broad roof supported by slender dark columns provides shelter. Large sliding glass doors create an easy transition between the interior and outdoors. The porch sits slightly above the lawn. A small set of steps leads down to the grass. The tall trees serve as a backdrop for this outdoor area. The wide opening offers views straight into the kitchen and dining space. Minimal railings keep the outlook open while providing a practical spot to enjoy the forest throughout the changing seasons.
A gym sits near the connecting hallway. This straightforward arrangement provides a clear division between gathering spaces and quieter rooms.