Studio HP transformed a 1,657 square foot penthouse in Singapore into a warm wabi-sabi retreat in 2025. The homeowners selected the design firm after working with them previously, seeking more personality for their expanded living space. The resulting interior blends natural textures with functional layouts.
Light Oak and Rattan Details
The design team incorporated rattan elements and trimmings to reflect the owners’ laidback personalities while bringing the outdoors inside. A light oak finishing was applied to the loft staircase to reduce visual clutter and blend the structure with the rest of the home. Glass railings were installed on the upper level to maintain a sense of openness.
Below the staircase, the designers chose a light sandstone colour for the cabinetry rather than stark white. This choice keeps the area warm and less clinical. The living and dining zones were swapped to prevent the loft from encroaching on the main living area. Simple furniture was used in both zones to allow for easy movement toward the rooftop.
Revamping the Rooftop Space
The rooftop area was in poor condition when the project began. Studio HP spruced up the neglected space using IKEA furniture and added a dedicated lounging area along with an outdoor pantry and landscaping. The space now serves as a secondary hosting area for the owners and their pets.
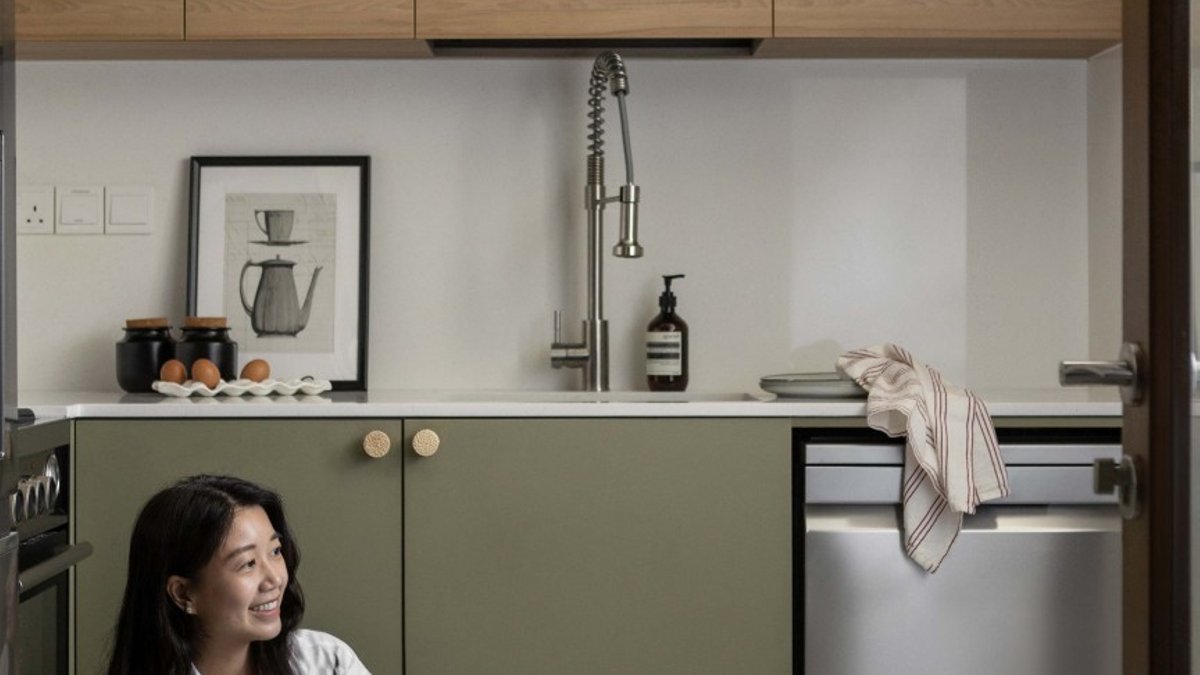
Expanding the kitchen was a priority for the homeowners who cook frequently. The designers merged the kitchen with the yard to create more room. Sage-coloured cabinetry contrasts with a light oak underside, which keeps the design from feeling heavy or boxy. This wood framing adds warmth and a neater appearance to the cooking area.
The common bedroom features grey walls and full-height cabinetry painted in complementary shades. This palette adds depth to the room while concealing a built-in ironing station. The designers intended the room to be multifunctional, serving as storage now but potentially becoming a study or guest room in the future.
Wabi-Sabi Vibes in the Master Suite
The master bedroom maintains the understated and storage-forward brief. The wardrobe functions as a feature wall rather than a utilitarian backdrop. Arched detailing and a soft linen finish were introduced, paired with ambient lighting that reflects off the limewashed walls. This approach avoids the starkness of staring at a closet door while relaxing in bed.
Wabi-sabi influences continue into the master bathroom, which is flooded with natural light during the day. At night, LED strips and pendant lights provide soft illumination. An inviting bathtub sits beside the rain shower, offering options for both a quick rinse and a long soak. The firm focused on incorporating multiple uses into the house while keeping the aesthetic grounded.