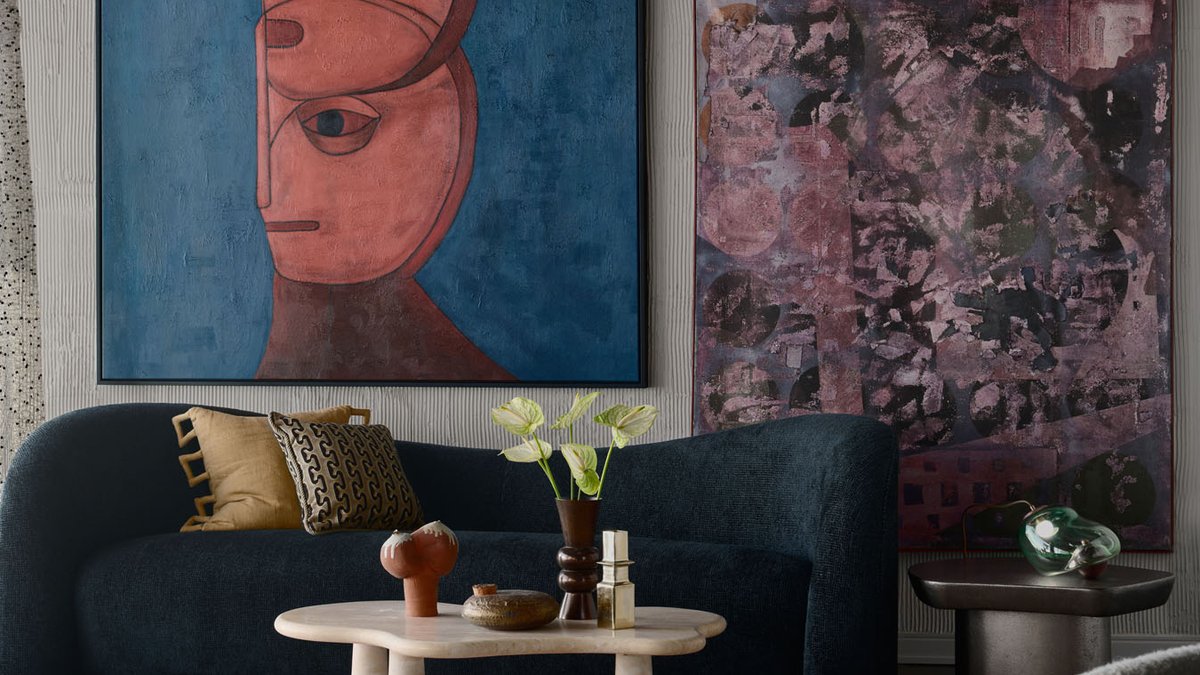
Lauren Svenstrup describes her role as a blend of dream and unease. When clients grant her full creative control, she recognizes the challenge of uncovering their unspoken desires.
One such project involved a couple relocating from Missouri to Chicago. Their 14th-floor condo offered private elevator access and sweeping views of Lake Michigan. Yet, the interiors felt impersonal and dull.
The unspoken rules of reinvention
The couple had sold a traditional home and a business they owned. Their move to Chicago reflected a desire for change. Lauren noted they lived with enthusiasm, adopting the design process without hesitation. They placed complete trust in her vision.
Their sole condition was to avoid self-imposed limits. They wanted a space that could shift effortlessly from hosting gatherings to providing a quiet escape.
Svenstrup, who focuses on the “why” behind design choices, doesn’t accept requests at face value. She investigates the deeper needs—routines, priorities, and unexpressed preferences. “Clients bring their lifestyle with them,” she said. “That’s where the real challenge lies.”
A blank box, reimagined
The condo presented a high-end but sterile canvas: soaring ceilings, sharp angles, and awkward soffits. Lauren chose not to resist the architecture but to soften it. Curves became the guiding principle—flowing furniture, rich textures, and bold patterns. “We aimed to introduce movement and depth to a space that initially felt rigid,” she explained.
A shimmering vinyl wallpaper from Kravet mimics a mosaic, while oak and walnut add natural warmth. Brass details reflect light, creating a dynamic atmosphere. The outcome is a home that balances artistic expression with comfort. “It’s bold without being pretentious,” Lauren said.
Related: Chicago pair trades city for Miami luxury
The couple works remotely, so the design had to accommodate both function and style. A shared office, separated by a structural pillar, allows them to collaborate without feeling confined. Multiple seating areas and a custom bar define distinct spaces for socializing. “We created small scenes within the open layout to establish a sense of flow,” she added.
The project avoided strict historical references. Instead, it adopted a luxurious, slightly indulgent 1970s aesthetic—layered, immersive, and full of surprises. Every element, from furniture to finishes, contributes to the narrative.
Such a design might have failed with clients seeking a safer approach. For this couple, transformation extended beyond the space. It reflected how they intended to inhabit it.
When constraints disappear, the work begins
Svenstrup’s method isn’t about accepting or rejecting client ideas outright. It’s about understanding their motivations. “Clients often propose solutions to problems they’ve already considered,” she said. “If you follow those without question, you miss a deeper opportunity.”
The couple’s trust allowed her to experiment. The result wasn’t just a home resembling a boutique hotel. It became one that functioned like one—thoughtful, cohesive, and uniquely theirs. High above the city, the skyline serves as a backdrop, while every detail encourages lingering.
Lauren believes this alignment is key. “It’s not just about how it looks,” she said. “It’s about how it feels to live there.”
A similar approach can make spaces feel larger than their actual dimensions, even in compact urban settings.