Transforming an existing residence often presents advantages that new construction cannot match—particularly the chance to refine earlier design decisions. That’s precisely what No Architects achieved with a modernist apartment building in Prague, Czech Republic. Their renovation breathes contemporary life into the structure by streamlining its exterior, infusing lively interiors with intentional color, and integrating advanced technology.
The original property included several functional shortcomings, including excessively high window ledges and impractical railings. Earlier updates in the 1990s added an apricot-hued exterior and extra insulation, which created additional complications. The new design team resolved these issues by stripping back the facade to its essential forms, reconfiguring the garden space, and emphasizing clean geometric lines. The result is a predominantly white exterior that now accentuates the building’s curved window bays and bold horizontal accents.
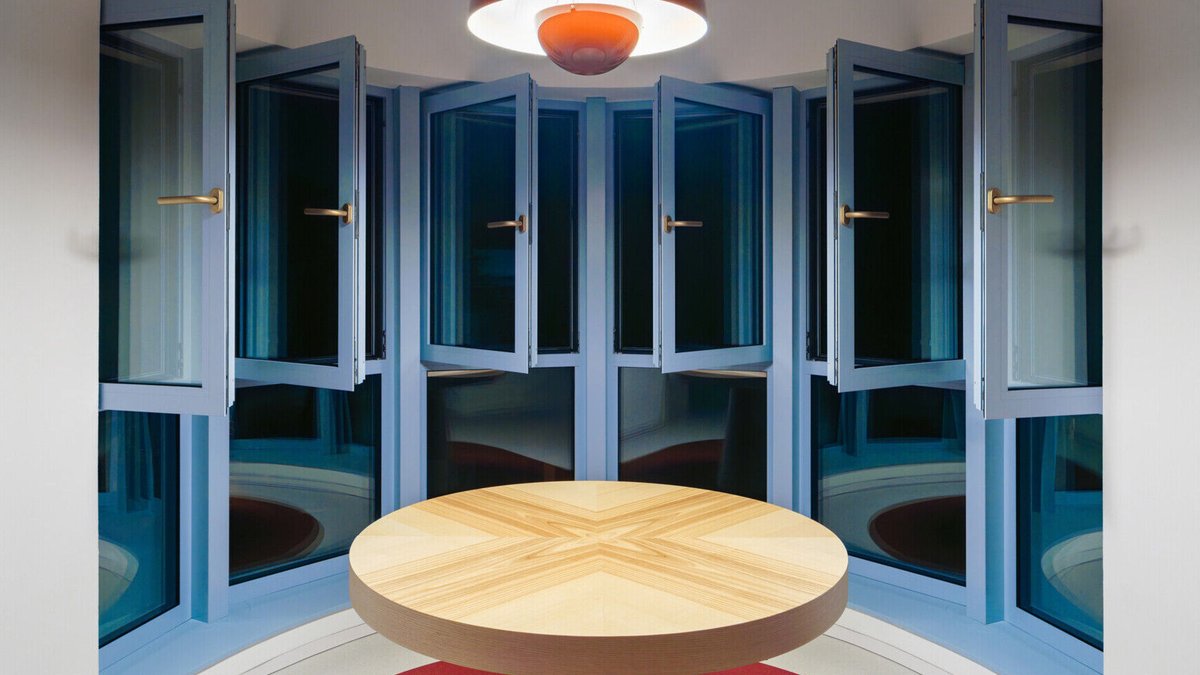
The most striking visual update is a custom blue hue applied to the aluminum window and door frames. This color scheme unifies both interior and exterior window sills, creating a dynamic contrast against the white walls while foreshadowing the interior’s lively palette.
The interior is divided into three distinct zones: a shared communal area and two private apartments. Despite their individual personalities, the spaces maintain cohesion through unified material selections, furniture choices, and architectural details. Every custom element was crafted with sharp lines and flawless finishes, ensuring furnishings and architecture merge seamlessly.
In the living areas, warm wood cabinetry and organic textures serve as the foundation, balanced by furniture in unexpected shades. A mustard-yellow sofa injects brightness against the neutral backdrop, while the fireplace blends into the surrounding woodwork. Adjacent to this, a curved window alcove frames a round wooden dining table, capitalizing on the building’s original contours. Large red pendant lights hang above, adding another layer of color and drawing attention to the dining arrangement.
Color extends beyond large surfaces, influencing even the smallest architectural elements. A thin red line makes its way through parts of the interior, appearing along baseboards, door frames, furniture edges, and staircase railings. The staircase itself demonstrates this approach—pale blue steps curve around white walls, accompanied by a slender railing that follows the movement of the stairs.
The bedrooms adopt a softer tonal approach, with timber surfaces adding warmth and tactile interest. One room features a wall of vertical wooden slats behind the bed, accompanied by a small integrated bedside shelf and a slim pendant light. A red upholstered bed frame provides a contrasting accent. Storage has also been given considerable attention throughout the interiors. Full-height wooden wardrobes feature distinctive grain patterns and precisely fitted doors, while illuminated niches provide places to display smaller objects.
Bathroom designs maintain the interior’s varied palette, with cabinetry in shades of red and pale blue paired with simple fixtures and streamlined finishes. Small circular wall lights, metallic hardware, and subtle changes in materials add character to transitional spaces and more functional rooms alike.
The project was overseen by No Architects, with key team members including Jakub Filip Novak. Photography was provided by Studio Flusser.