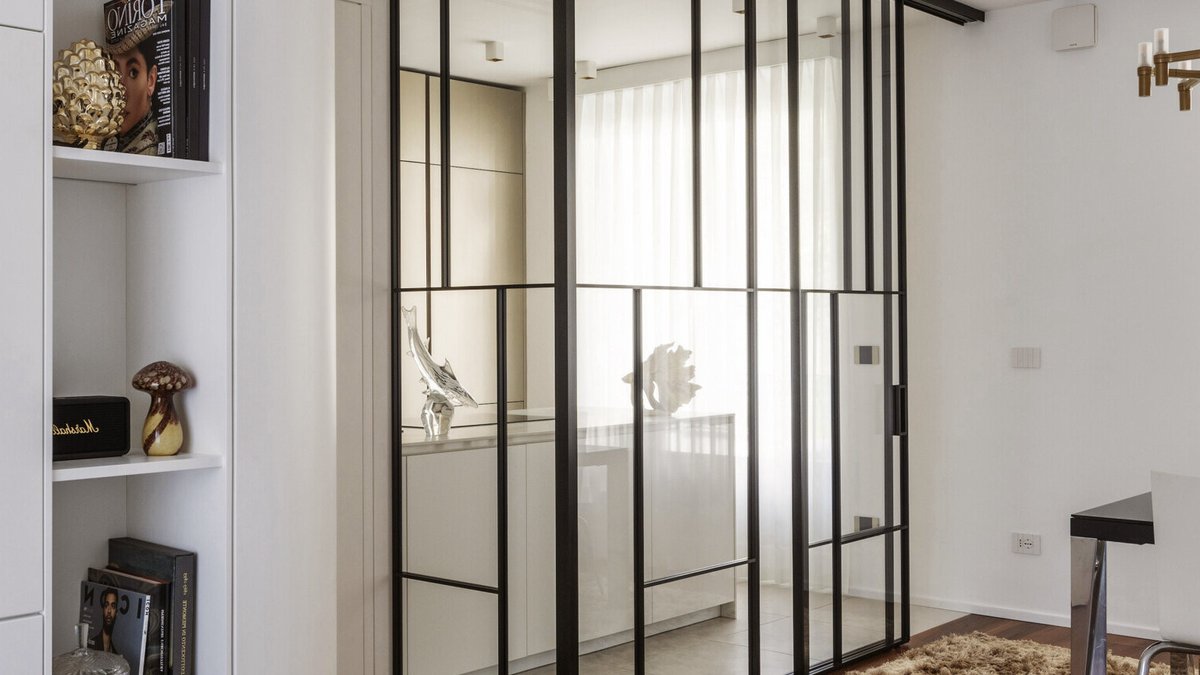
In Turin, architect Maurizio Pol of KKArchitettura has transformed a family apartment into a contemporary home, featuring a standout element: a kitchen enclosed by floor-to-ceiling glass walls reminiscent of a modern greenhouse.
A Kitchen Behind Glass
The kitchen is framed by a floor-to-ceiling glass partition wrapping around two sides, supported by slim black metal frames forming a geometric grid. A sliding door by HenryGlass allows the space to close during cooking, containing odors and reducing noise, while keeping the kitchen visually connected to the living and dining areas. Daylight filters through the glass, casting reflections that enhance the depth of the predominantly white interior.
Inside, cabinetry from Arrital’s AK Project collection features pale neutral finishes and minimalist doors, maintaining an uncluttered look. A peninsula with an induction cooktop sits on a light-colored, marble-look countertop, with the same veined finish extending along the backsplash. A black sink and matching faucet add contrast, and full-height cabinetry lines the rear wall. Decorative glass and gold sculptures introduce subtle personality, while light-colored floor tiles distinguish the kitchen from the warm walnut parquet flooring in the living spaces.
Curved Cabinetry and Concealed Details
In the living room, custom white cabinetry spans an entire wall, incorporating a television, concealed storage, and open shelving for books and objects. One end gently curves around the corner as part of a bespoke boiserie system finished in powder-coated white, tailored to fit the apartment’s existing layout. The clean surfaces highlight the rich brown walnut parquet beneath.
Furnishings combine soft shapes with textured contrasts. A white Bubble sofa by Roche Bobois faces two Baby Geo armchairs by Saba Italia, their rounded green velvet backs and brass details adding warmth. A circular glass coffee table maintains visual lightness, while black and brass floor lamps provide sculptural accents.
The dining area, positioned beside the kitchen, centers on a glossy black table with reflective metal legs, surrounded by four white chairs with slender chrome frames. A large textured rug defines the space, and above it hangs a sculptural brass chandelier composed of angular branches ending in cylindrical lights. Sheer white curtains soften the daylight from the window behind the table.
Curved cabinetry between the dining and living zones conceals a discreet door leading to the private bedrooms. The flush detailing helps it blend seamlessly into the wall, continuing the custom paneling system that extends into the hallway. Integrated doors and storage compartments maintain an orderly appearance, with walnut flooring carrying through from the communal areas.
The guest bedroom uses custom furniture to combine sleeping and working functions. A single bed sits against the wall with storage beneath, flanked by open shelves and a gold table lamp.
The hallway toward the primary suite introduces a darker palette with blue and charcoal wallpaper, accented by a sculptural gold wall piece. Integrated doors preserve the streamlined look, including a hidden entrance to the guest bathroom. Inside, large neutral tiles, a floating vanity, and a wide mirror contrast with dramatic tree-trunk-patterned wallpaper and dark charcoal shower tiles.
Primary Suite and Dressing Area
The primary bedroom features a white upholstered bed with a padded, button-tufted headboard, set against dark Art Deco-inspired wallpaper with vertical wall paneling. A large textured artwork hangs above the bed, complementing metallic accents throughout the room. Two black spherical pendant lights hang at varying heights, adding sculptural interest against the neutral walls.
Behind the headboard, a custom-made dressing and study counter creates a functional workspace within the sleeping area. The counter pairs with a tall, arched glass partition framed in black metal and vertically ribbed glass. Suspended from the ceiling, the screen partially divides the sleeping and dressing zones while allowing light to filter through.
The Poetic bed by BertO anchors the room’s decorative style, with patterned wallpaper incorporating repeating fan-shaped motifs in gold and black. The bespoke counter serves dual purposes as a vanity and work surface, supported by slim metal legs and featuring integrated electrical outlets.
Walk-In Closet and Final Bathroom Details
The walk-in closet maintains the darker palette of the primary suite with floor-to-ceiling cabinetry in a deep brown timber finish. Open shelving displays rows of shoes, while double-height hanging sections, drawers, and upper compartments organize clothing and accessories. The cabinetry lines opposite walls, leaving a clear central passage.
Black-and-gold fan-patterned wallpaper reappears at the closet’s far end, where an integrated doorway leads back into the bedroom. A slim curved light fixture arcs across the ceiling, contrasting with the straight lines of the storage units below.
The primary bathroom combines dramatic marble-look tiles with simple fixture arrangements. Large-format tiles featuring brown, gray, and white veining cover the shower wall behind a frameless glass enclosure. Dark timber vanity fronts support a black countertop and white vessel basin, with a large circular mirror reflecting daylight from the nearby window.
Chrome shower fixtures and a black metal support bar complement the darker surfaces, while the shower floor and adjacent walls remain predominantly white. The room balances contrasting materials through careful proportion and placement of each element.