A 17th‑century Grade II farmhouse in Oxfordshire now shines.
The property sits in a village known for timber‑framed and stone architecture. Its previous interiors were neutral and uninspired. A professional couple with two young sons hired design studio Pringle & Pringle to add warmth and character through interior decoration rather than structural change.
Preserving the Past
History whispers through its walls.
The house dates back to the 1600s and spans three stories. It retains a traditional layout with a ground‑floor entrance hall, drawing room, snug, boot room, and an open‑plan kitchen‑dining‑living area. Outside, a separate coach house and a thatched bothy sit on the grounds.
Although the exterior appears brick, the building is timber‑framed with brick infill, a common style for prosperous farmhouses of that era. This construction gives the interior an organic feel, with uneven walls and characterful proportions instead of the symmetry typical of later Georgian houses.
Sophie, founder of Pringle & Pringle, noted that the architecture and finishes were largely in place when her team took over. A previous renovation had already added a generous kitchen extension and balanced modernizing the home with preserving its character.
Because the structural foundations were solid, the design team focused on reimagining the interiors through decoration, furnishings, lighting, and layout refinements. This approach kept the heritage intact while adapting the space for contemporary family life.
Related: Jan Luyken Amsterdam Opens in Museum Quarter
On the first floor, the team converted a spare bedroom adjoining the main bedroom into a dedicated dressing room. The change allowed the freestanding copper bath to be relocated, making room for a generous double vanity. The suite now feels appropriate for a house of this scale and character.
The brief called for interiors that reflected the family’s personalities while respecting the building’s heritage. The clients contributed several existing pieces, such as green sofas and a beloved wallpaper from a previous home. An eclectic mix of antiques, contemporary makers, and specialist fabric houses created a collected rather than overly coordinated look. Greens, ochres, reds, blues, and pinks were chosen to complement the age of the building while adding depth.
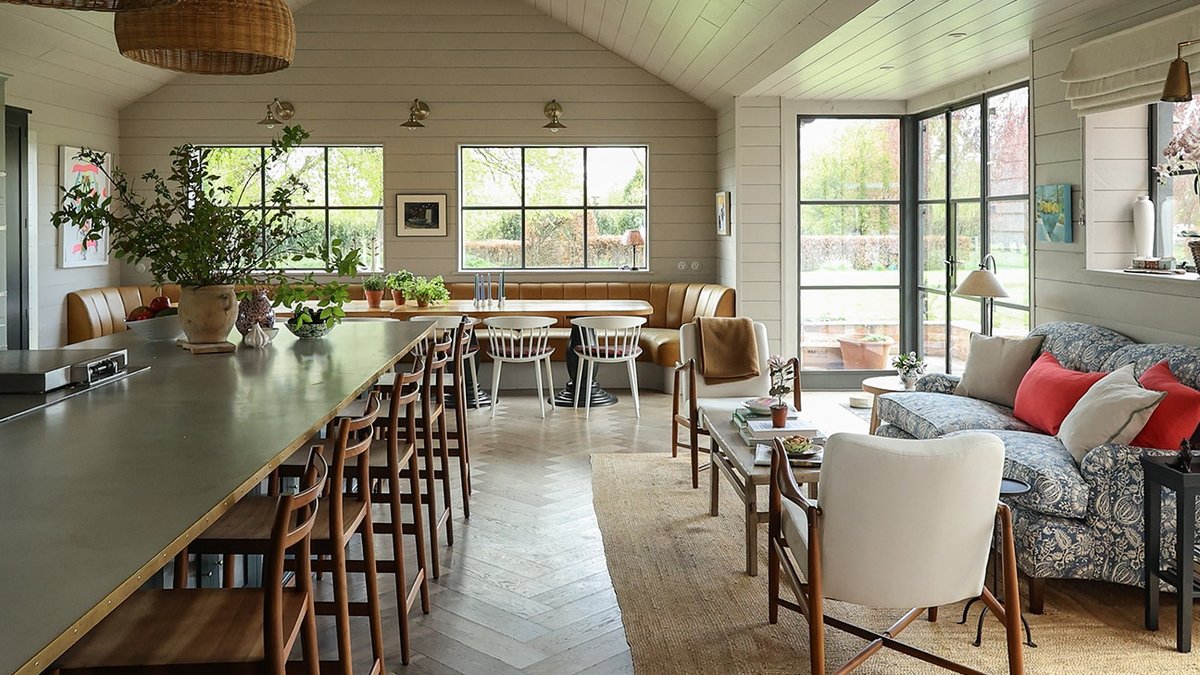
Clever spatial planning proved essential. In the open‑plan kitchen‑dining‑living area, three distinct zones were defined: cooking, dining with substantial banquette seating, and a relaxed seating area. This zoning supports everyday family life and larger gatherings.
The drawing room also benefited, receiving a dedicated games area that adds a sociable atmosphere without disrupting the overall flow.
The snug serves as a quieter retreat linked to the practical rhythms of family life. The entrance hall, a transitional space the family passes through countless times, stands out as a success. Contrasting colors on the walls and joinery create depth and personality, allowing the palette to flow effortlessly into adjoining rooms.
Despite the lack of major structural changes, the renovation shows that creative decorative choices can transform a home. Layered patterns, natural textures, and plain fabrics provide balance and individuality in each room. The result is a family home that celebrates its rich heritage while remaining suited to 21st‑century living.